

Laser layout for timber roof truss assembly
A laser projector brings a timber truss layout onto the assembly bed, showing chords, webs, joints and component positioning guides.
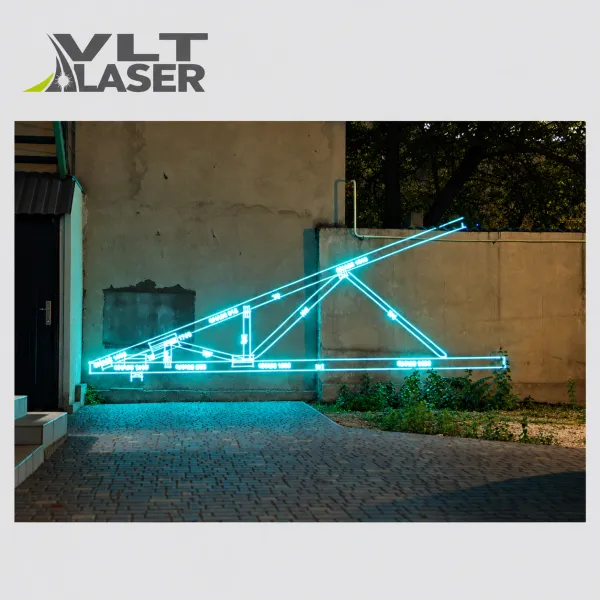
Projected guidance for roof structures
Timber truss production requires attention to both the overall geometry and individual joints. Projecting the drawing with a laser helps workers place timber members against a full-size outline without transferring every dimension by tape measure. Teams can switch jobs or display selected drawing sections to keep a busy layout readable.
Laser drawing projection displays a timber truss at full scale. Laser layout helps the assembler position boards and connectors according to the design, moving from one joint to the next.
What projected guidance can do
- Display of top and bottom chords, verticals and diagonals.
- Projected guides for joints and connector positions.
- Step-by-step assembly with position checks before joining.
What to consider when choosing a system
System selection depends on truss length, mounting height and workstation count. The projection shows design positions; joint strength and structural capacity remain matters for the engineering design. Preparing separate assembly layers makes complex trusses easier to work through.
Discuss your production task
We have extensive experience delivering laser projection projects. Call us to discuss comparable tasks, review your drawing and explore a system configuration, production sequence and component position checking approach.
VLT Laser industrial projection systems · VLT LD Techno Pro
Related reading: Laser drawing projection for timber frame house kits