

Laser layout for ductwork and ventilation products
Projected outlines and assembly guides assist preparation of ductwork components, enclosures and bespoke ventilation products.
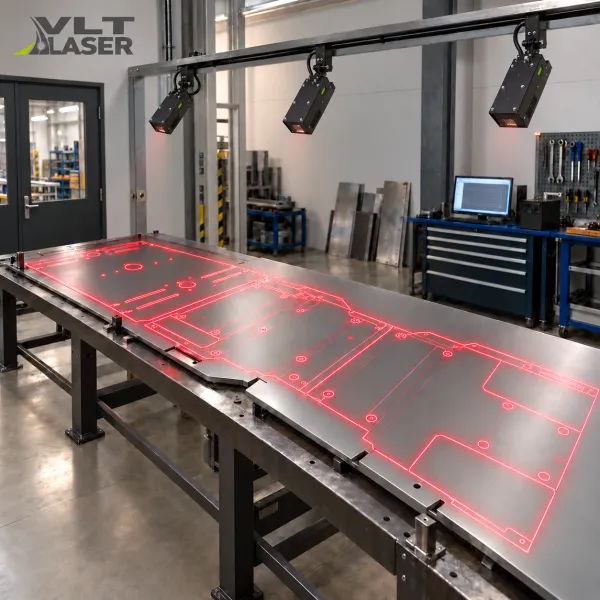
Projected templates for bespoke duct components
Bespoke transitions, enclosures and ventilation modules require many different drawings. Laser layout displays prepared outlines on a table or an accessible product surface. It helps transfer design guides and explain component relationships without maintaining separate physical templates.
Laser drawing projection displays ventilation component outlines and installation guides on an accessible working surface. Laser layout helps position flanges, fixings and ductwork components during sequential assembly.
What projected guidance can do
- Projected blank outlines and alignment guides.
- Display of flange, fixing and assembly component positions.
- Sequential operation display and visual geometry checks on accessible areas.
What to consider when choosing a system
Galvanised and shiny surfaces need reflection and line-readability checks. A flat pattern and projection onto an assembled three-dimensional duct require different data preparation. Specify the production stage needing guidance and which surfaces remain visible to the projector.
Discuss your production task
We have extensive experience delivering laser projection projects. Call us to discuss comparable tasks, review your drawing and explore a system configuration, production sequence and component position checking approach.
VLT Laser industrial projection systems · VLT LD Techno Pro
Related reading: Laser drawing projection onto curved and complex surfaces