

Laser layout for small building and prefabrication projects
Projected drawings help transfer outlines and positioning guides when preparing prefabricated components for small buildings, modules and outbuildings.
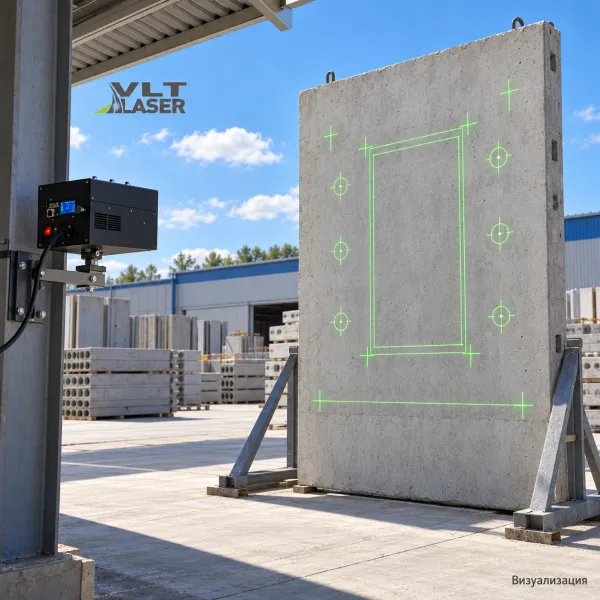
Bring the design onto the work surface
A small workshop may not need a continuous production line, yet repeatedly transferring dimensions still takes time. Laser layout displays component outlines and assembly positions for modular buildings, garden structures and prefabricated panels. Projected templates are particularly useful when designs change frequently.
Laser drawing projection can support small-building prefabrication once workstation conditions have been assessed. Laser layout helps transfer module outlines and installation guides from a digital design onto the working surface.
What projected guidance can do
- Display of component positions within a panel or module.
- Layout guides for fixings and embedded parts.
- Sequential assembly guidance and visual geometry checks.
What to consider when choosing a system
Outdoor work requires an assessment of ambient light, projection distance and stable projector mounting. Projected guidance does not replace a building survey. A small workshop can start by testing one representative operation on an actual component.
Discuss your production task
We have extensive experience delivering laser projection projects. Call us to discuss comparable tasks, review your drawing and explore a system configuration, production sequence and component position checking approach.
VLT Laser industrial projection systems · VLT LD Techno Pro
Related reading: Laser layout for joinery, stairs and timber components