

Laser layout for joinery, stairs and timber components
Full-size projected templates help workshops position shaped timber components, stair parts, balustrade elements and bespoke joinery.
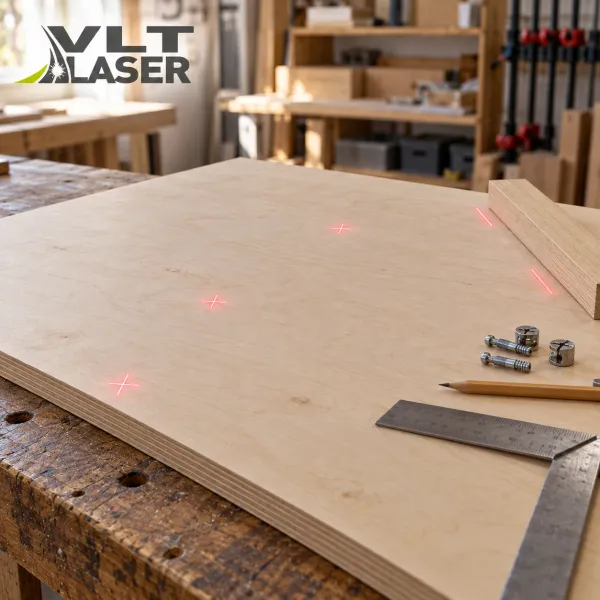
A digital template for bespoke joinery
Bespoke joinery creates many one-off jobs for which storing separate full-size templates is inconvenient. A laser drawing projector displays a prepared outline on a board, panel or assembly surface. The operator sees the part shape and its relationship to neighbouring components and can switch to another design variant.
Laser drawing projection displays a joinery outline directly on a timber panel. Laser layout supports stairs, balustrades and shaped components where changeable templates and clear assembly guides are needed.
What projected guidance can do
- Projected outlines for treads, stringers and decorative timber parts.
- Positioning of stair flight and balustrade components on an assembly jig.
- Assembly sequences and visual comparison of a machined part with its drawing.
What to consider when choosing a system
Selection considers timber colour and texture, part dimensions and required tolerances. Uneven blanks require suitable projection setup. Critical joint dimensions should be checked using the workshop's established inspection method.
Discuss your production task
We have extensive experience delivering laser projection projects. Call us to discuss comparable tasks, review your drawing and explore a system configuration, production sequence and component position checking approach.
VLT Laser industrial projection systems · VLT LD Techno Pro
Related reading: Laser layout systems for stretch ceiling manufacturing